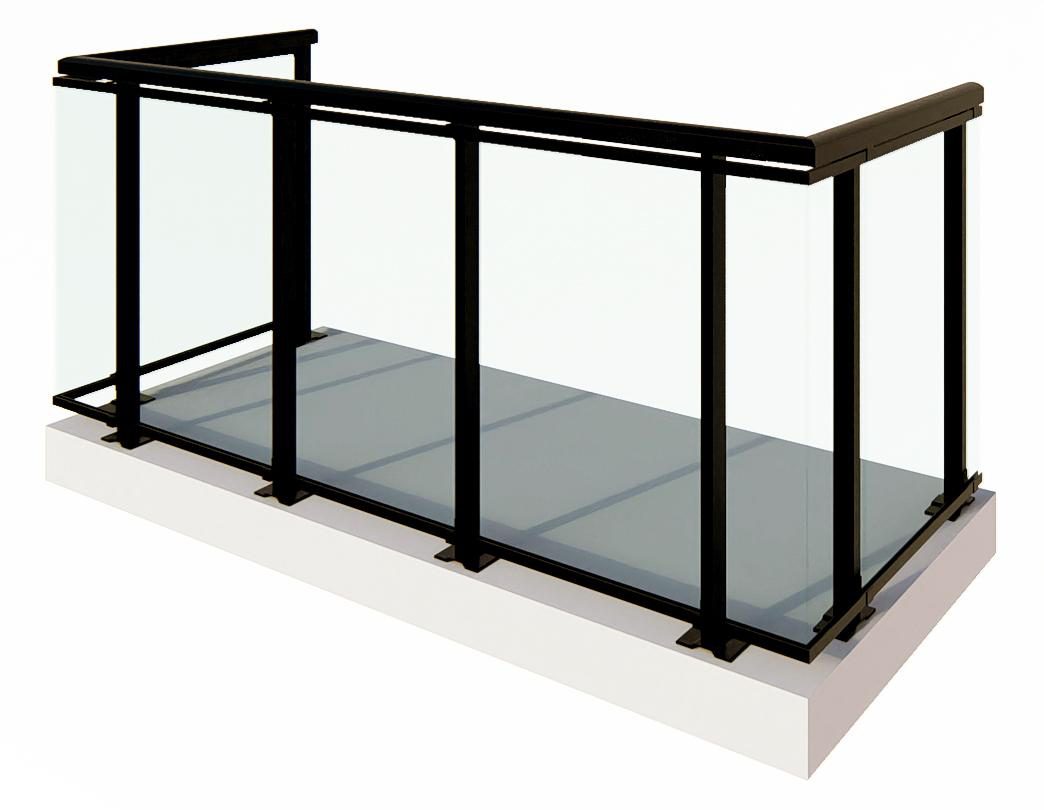
RM-EDGE™
Welded aluminum + glass
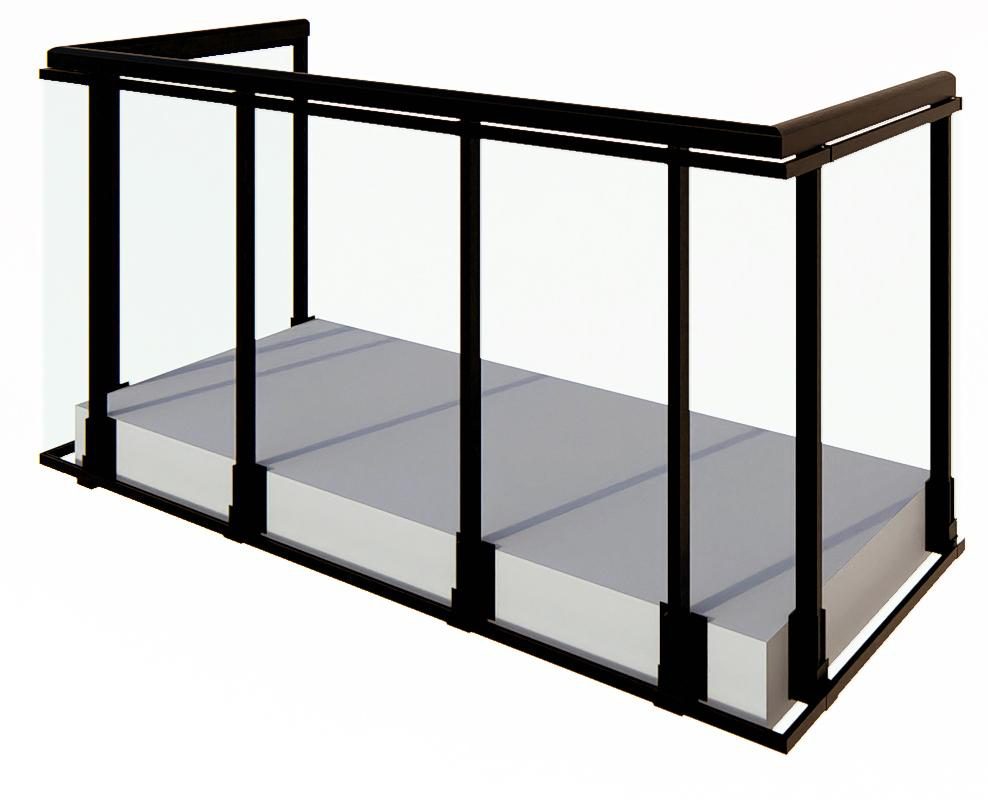
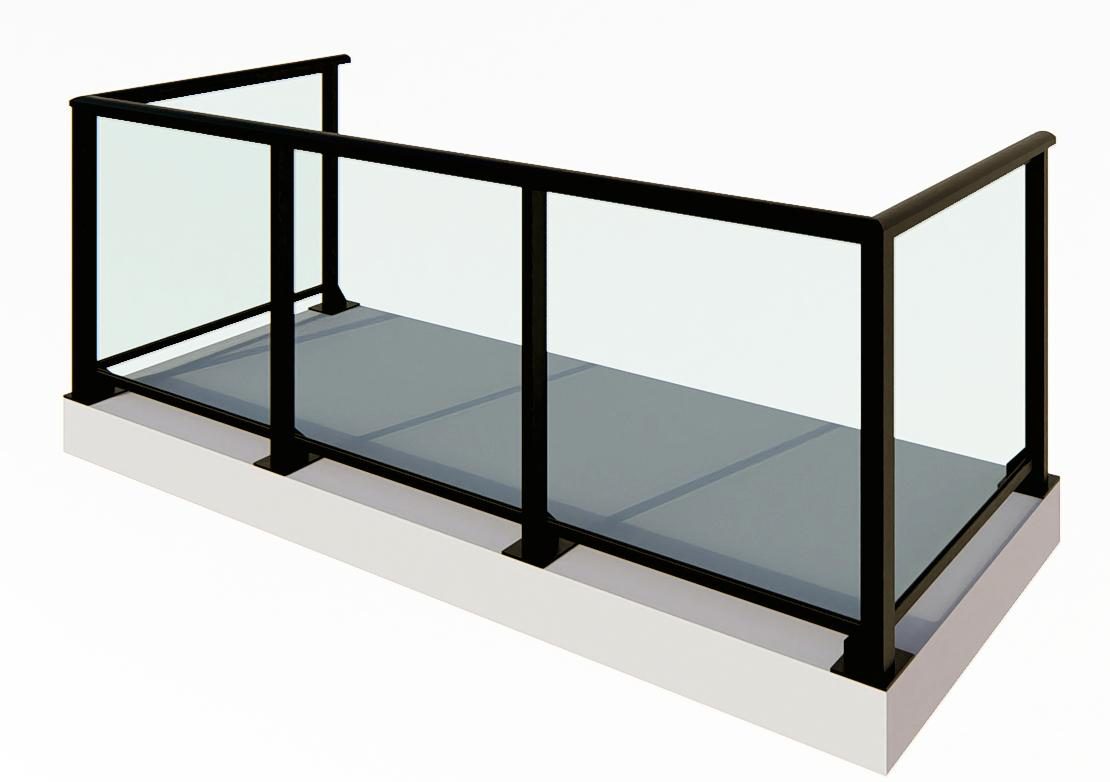
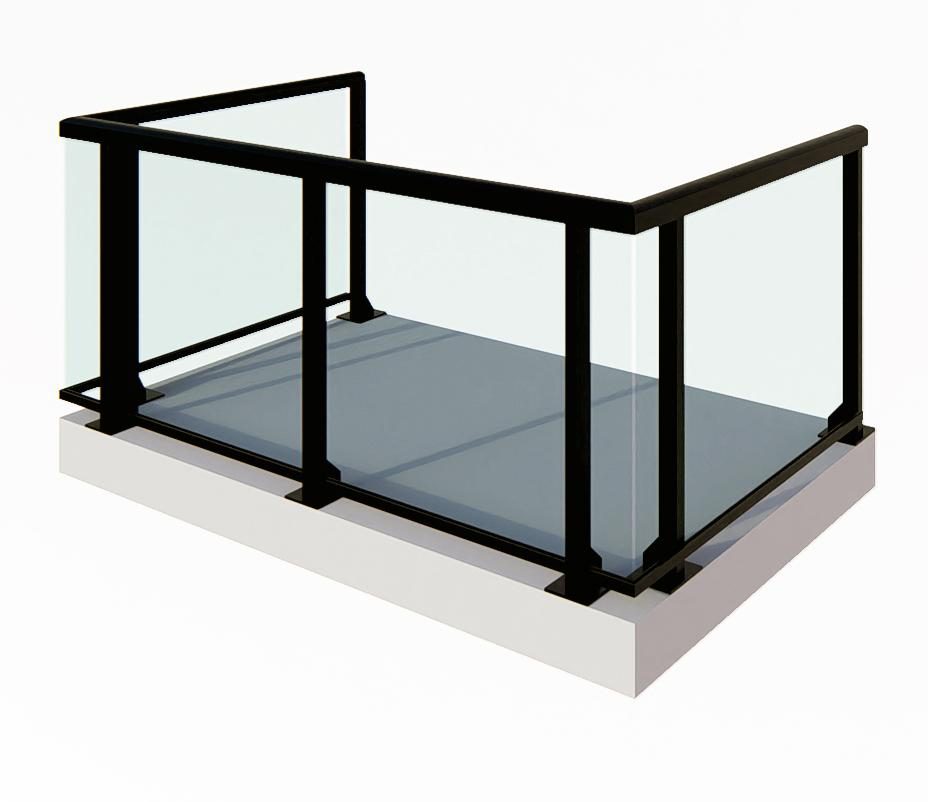
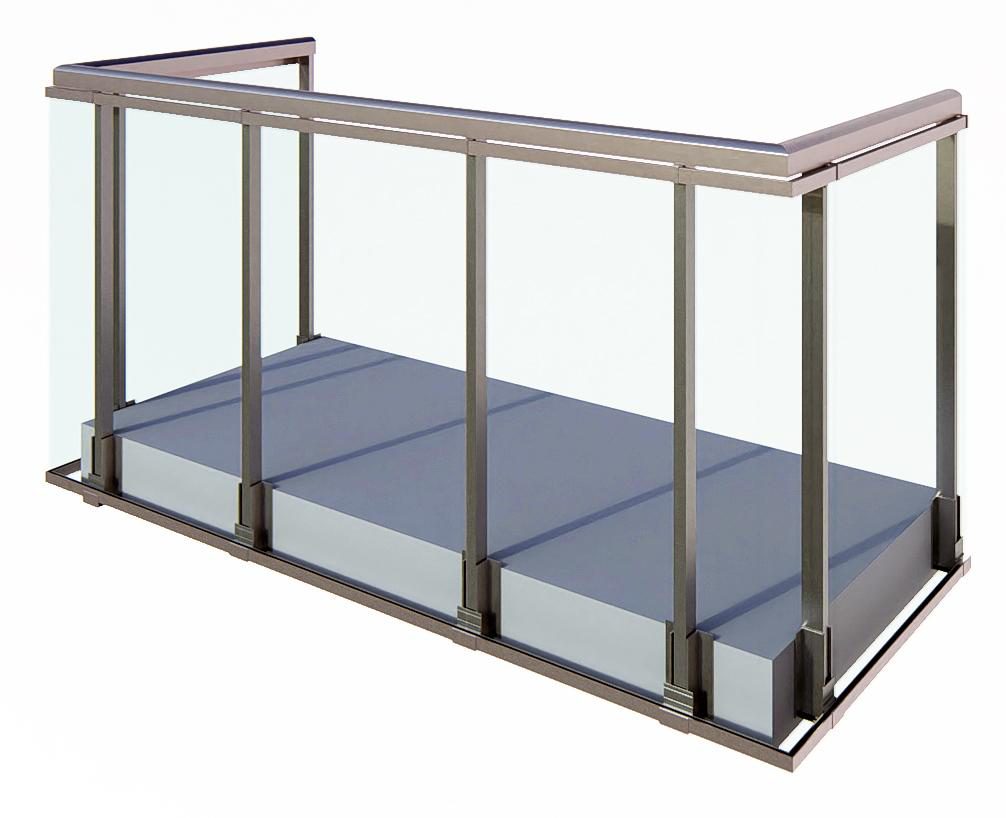
Shop-welded structural frames with laminated glass infill.
4 systems
View
Twelve engineered aluminum and glass guard systems for balconies, terraces and façades, from welded picket guards to structural 6061-T6 assemblies for high-rise slab edges. Designed, fabricated and tested in Etobicoke, Ontario.
Every Railing Masters system is defined by three decisions: how it is fabricated, how it mounts to the structure, and what fills the guard. The families are grouped by fabrication, because that is the decision that sets structural capacity.
Shop-welded structural frames with laminated glass infill.
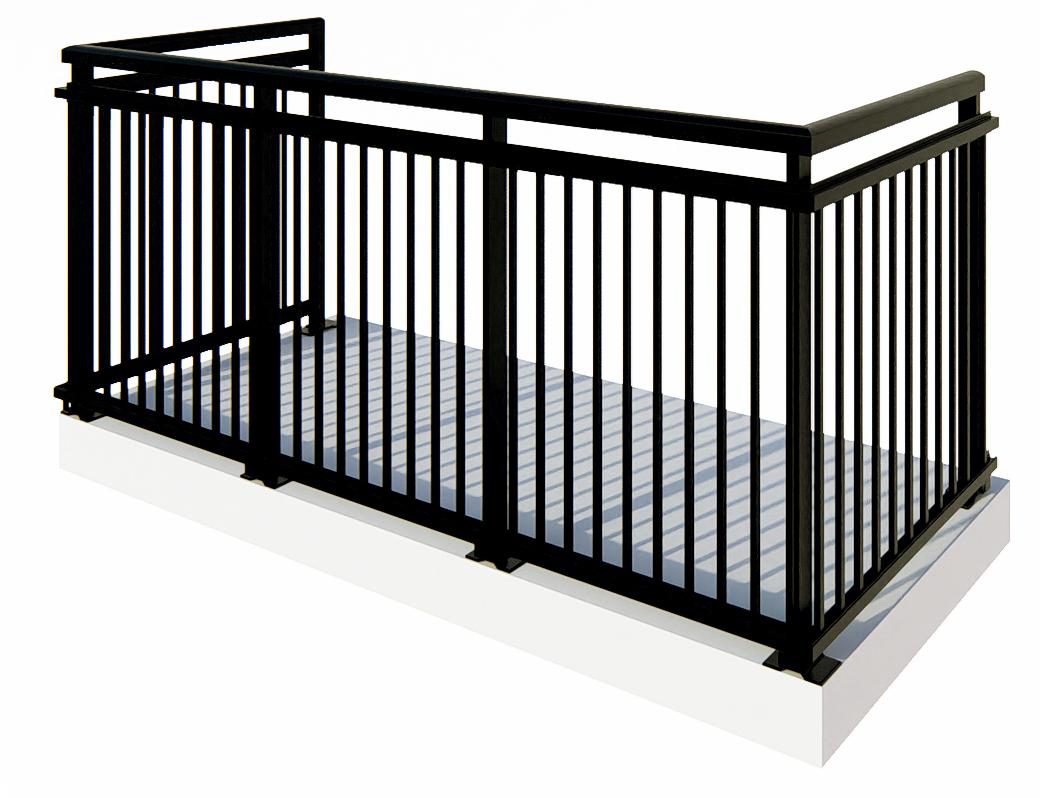
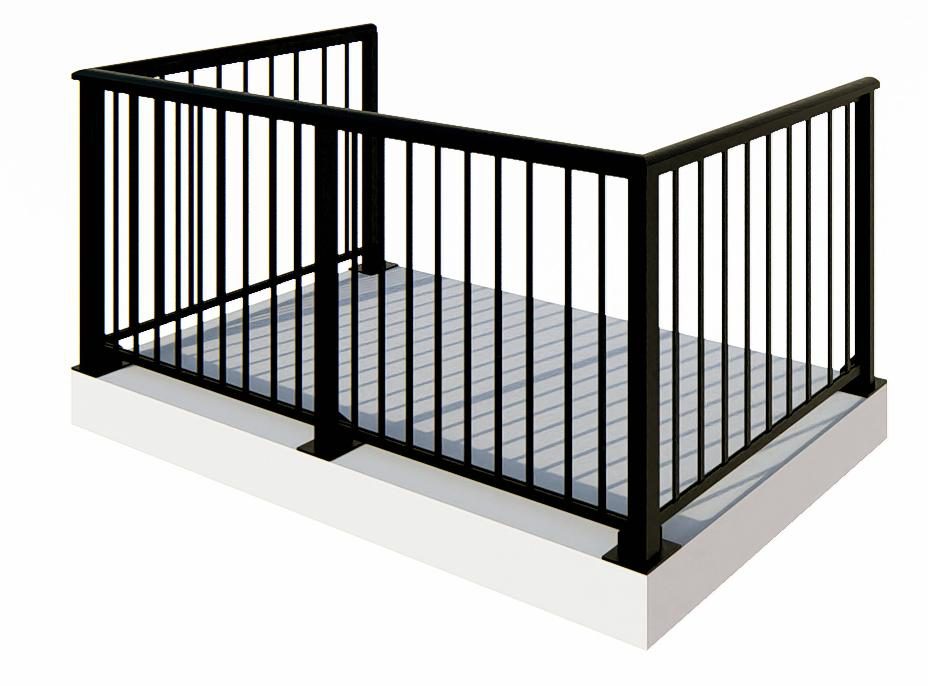
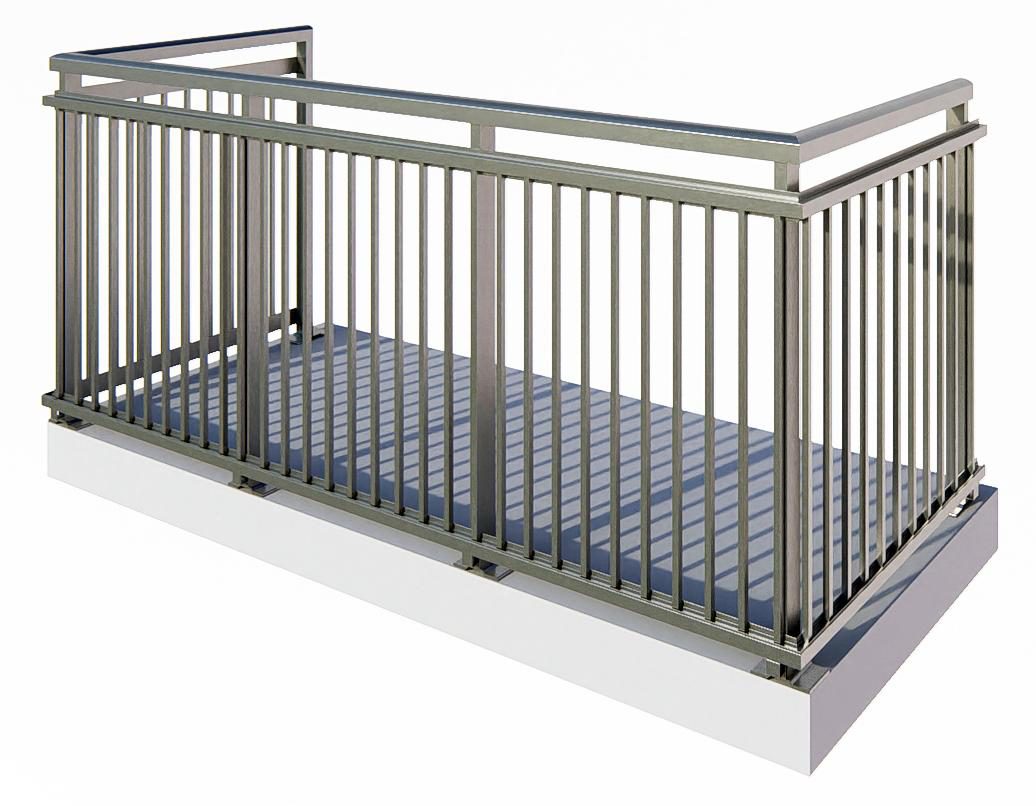
Shop-welded picket guards. Durable, low maintenance, spaced to code.
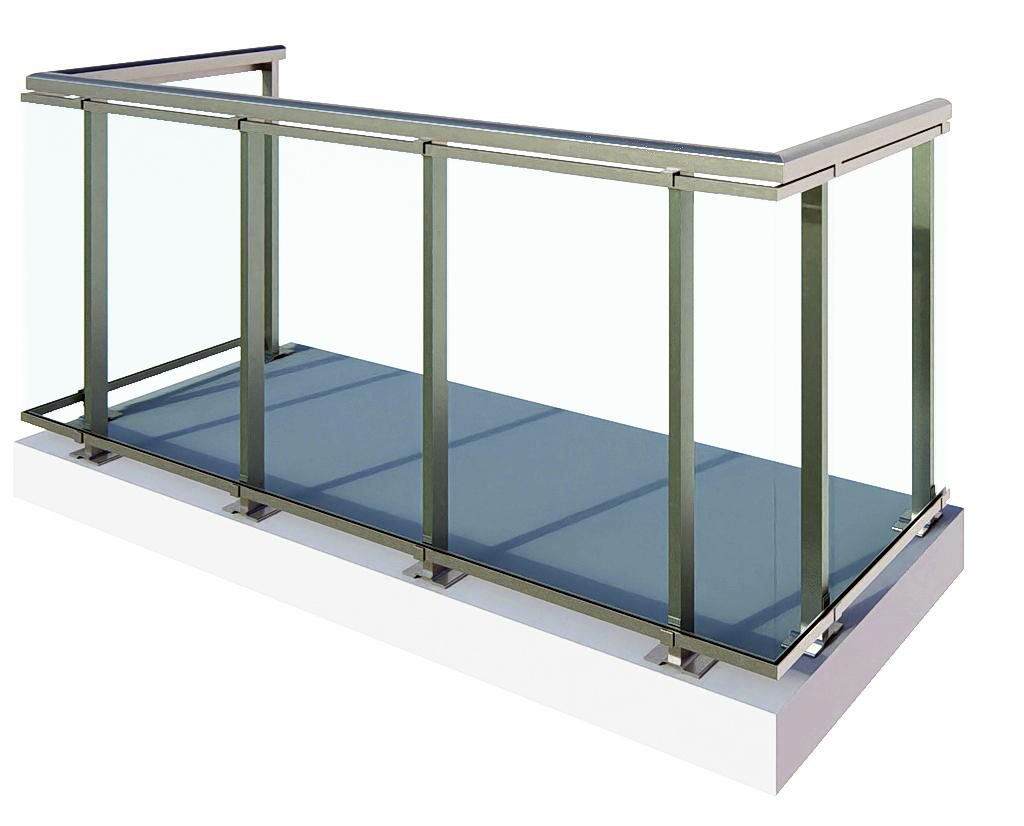
Built entirely from 6061-T6 and bolted rather than welded, so the alloy keeps its full strength.
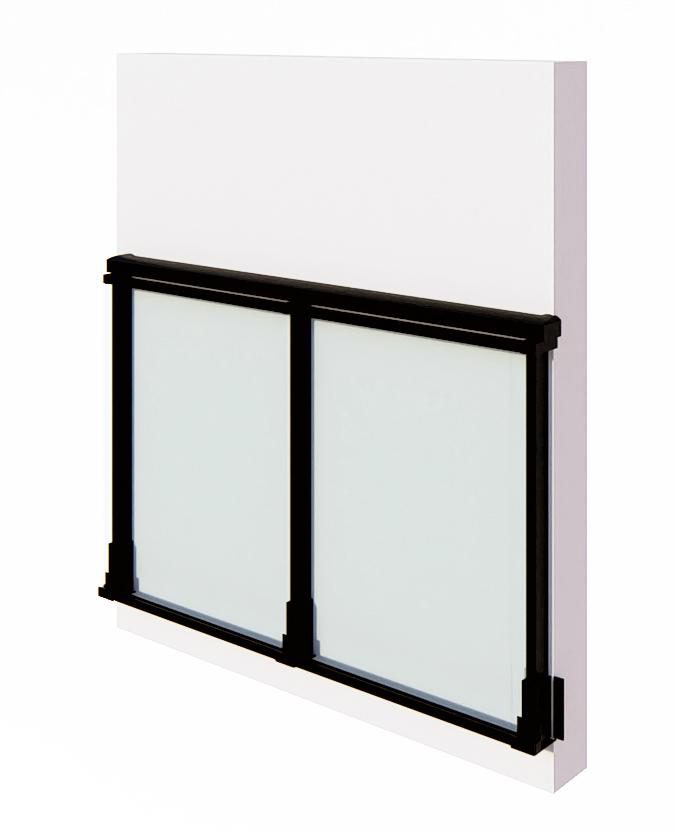
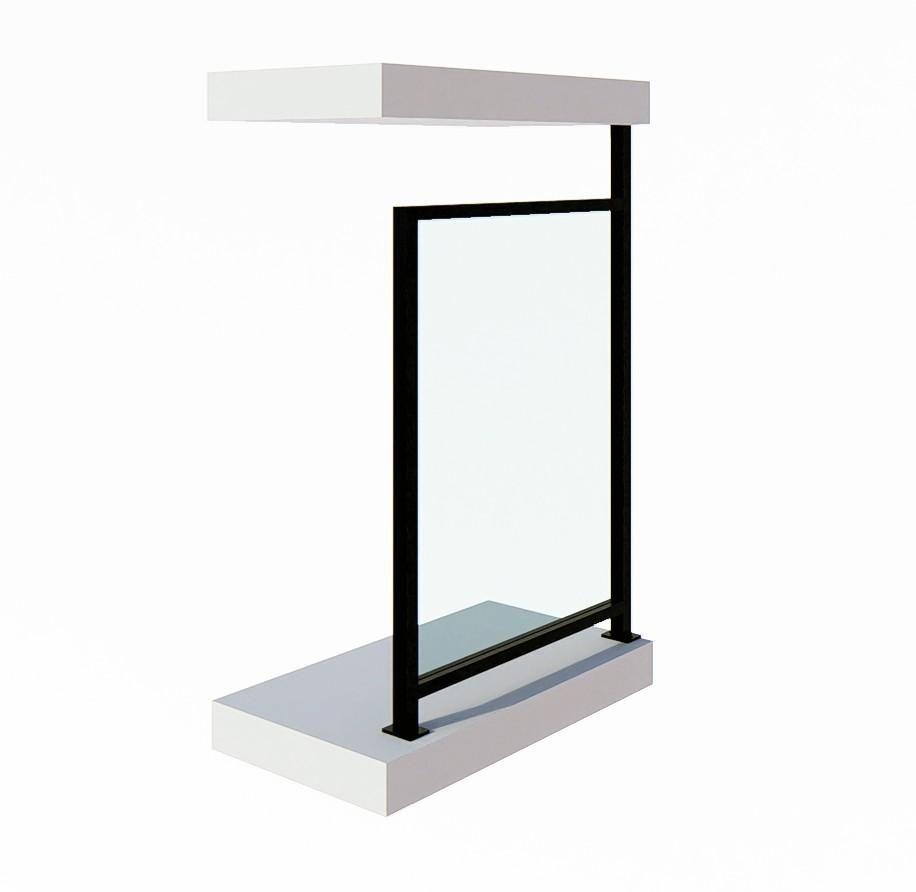
Guards for windows and doors where there is no balcony.
Top-mounted or face-mounted. Usually settled by the slab detail and the waterproofing strategy before anything else. Face-mounting keeps the full balcony width and moves anchor penetrations off the walking surface.
Glass or picket. Glass keeps the view and falls under OBC SB-13. Picket takes more abuse, costs less, and limits openings to a 100 mm sphere.
Shop-welded or mechanically fastened. Welding makes the panel one continuous frame. Bolting avoids weld heat-affected zones, so the 6061-T6 keeps its full strength.
Filter the range by mounting, infill and fabrication, then open the spec sheet for materials, anchorage, code clauses and finishes.
Open the system finderStamped detail packages with elevations, sections, connection details and a full materials list, plus the fastener schedule for every component.
Get the drawing packagesIndependent field load test results, OBC and CSA compliance, and the P.Eng-stamped review behind every system in the range.
See the test dataThe systems suited to houses and low-rise buildings, in plain terms: what each one looks like, what it is made of, and how it attaches to the building.
Browse residential systemsField load testing by JRAMCO Inc., 11 November 2025. Every load case passed, with measured deflections a fraction of the allowable limit.
We review the project scope, the system type and the code requirements against the architect's intent, and confirm mounting, infill, guard height and the governing clauses before anything is drawn.
We prepare the stamped drawings for review and permitting: elevations, sections, materials lists and anchorage details.
Any project-specific engineering and testing is completed. Every system is already backed by independent field load testing and a P.Eng-stamped review.
Approved documentation is issued for construction and field coordination begins. Fabrication in the shop follows the approved set.
Tell us the mounting condition, guard height and code jurisdiction. We'll come back with the recommended system, a stamped detail set and a materials list you can put straight into the spec.