RM-JULIET™ J1100
Face-Mounted Juliet Balcony Railing System
Fall protection at window openings and French doors, with a choice of glass or picket infill.
- Mounting
- Face-mounted
- Infill
- Glass or picket
- Fabrication
- Welded or mechanical
- Post profile
- Slim face-mounted assembly
- Glass capture
- Separate glass channel
- Field adjustment
- Fixed once installed
- Catalogue
- RM Product Line Vol. 2, pp. 30–32
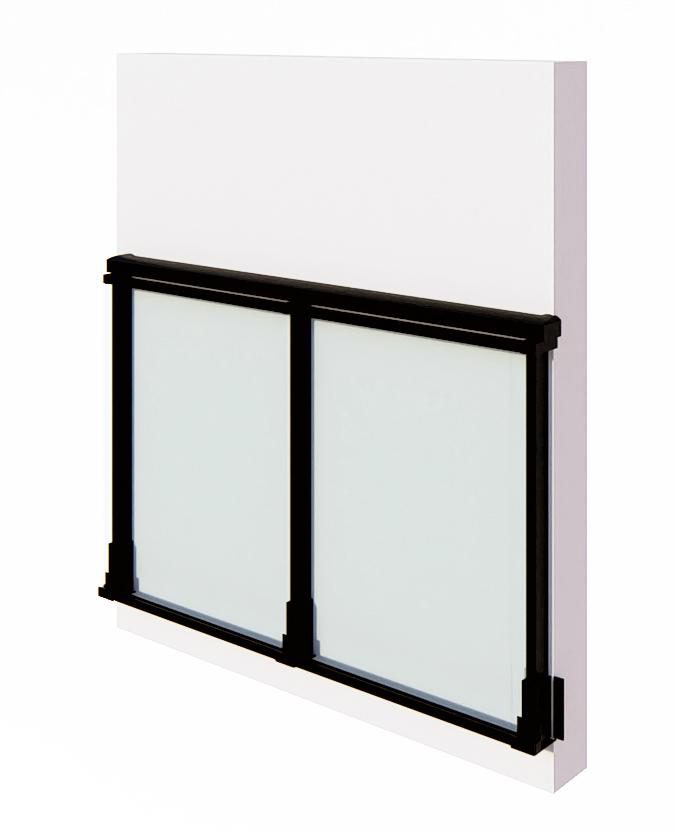
System overview
The RM-JULIET™ J1100 is a face-mounted aluminum Juliet balcony guard system designed to provide fall protection at window and door openings where no walking surface is present. The system delivers a slim architectural appearance while maintaining structural performance and code compliance for residential, multi-residential and hospitality applications.
Engineered for durability, minimal maintenance and visual clarity, the system integrates seamlessly with modern façade assemblies.
Configuration
- Face-mounted aluminum guard assembly
- Designed for window openings, French doors and Juliet balcony conditions
- Glass or aluminum picket infill options available
- Factory-fabricated components for consistent quality and dimensional accuracy
- Suitable for retrofit and new construction projects
- Modular design allows custom widths and heights
Materials
- Structural aluminum components fabricated from 6061-T6 aluminum for mechanically fastened systems
- Welded components (where required) fabricated from weld-appropriate alloys such as 6061-T6, 6005A-T6 or 6063-T6
- Tempered laminated safety glass infill where specified
- Stainless steel fasteners and hardware for corrosion resistance
Fabrication
- Factory-fabricated components for consistent quality and dimensional accuracy
- Available in mechanically fastened or welded configurations depending on project requirements
- Modular design allows custom widths and heights
- Surface preparation completed prior to architectural finishing
Mounting & anchorage
- Face-mounted to structural wall framing, concrete or steel substrate
- Anchoring methods engineered per project conditions
- Typical anchorage includes mechanical anchors or structural fasteners designed to transfer guard loads to primary structure
- Isolation materials used where required to prevent galvanic interaction and water infiltration
Performance & code compliance
Designed to meet or exceed:
- Ontario Building Code guard load requirements (OBC 4.1.5.14)
- CSA S157 aluminum structural design provisions
- OBC SB-13 “Glass in Guards” where glass infill is used
- Applicable ASTM glass standards for safety glazing
Finish options
- Factory powder-coat and Duracron, Acrynar, Duranar (XL) finishes meeting AAMA 2603, AAMA 2604 or AAMA 2605
- Standard and custom architectural colors available
- Textured and matte finishes supported
- Anodized finishes available upon request
Applications & advantages
Typical applications
- High-rise residential towers
- Mid-rise multi-residential buildings
- Hospitality projects
- Retrofit façade upgrades
- Window guard conditions
- French door protection
Advantages
- Slim architectural profile
- Minimal visual obstruction
- Durable marine-grade aluminum construction
- Compatible with curtain wall and window systems
- Engineered anchorage solutions
- Scalable across multiple building types
- Reduced maintenance compared to steel systems
Short-form specification
Ready to paste into Section 05 73 00 (Decorative Metal Railings) or the guard schedule. Project-specific values (glass thickness, guard height, color) are left for the specifier to complete.
Guard system: RM-JULIET™ J1100 (Face-Mounted Juliet Balcony Railing System), as manufactured by Railing Masters Inc., 110 Claireport Crescent, Unit 4, Etobicoke, Ontario.
Fabrication: Welded or mechanically fastened aluminum assemblies as required by project structural and design conditions.
Materials: Structural components of 6061-T6 aluminum (mechanically fastened assemblies) or weld-appropriate alloys 6061-T6, 6005A-T6 or 6063-T6 (welded assemblies); stainless steel fasteners and concealed hardware; isolation materials at all dissimilar-metal interfaces. Extrusions supplied by certified North American manufacturers with mill certification available.
Infill: Tempered laminated safety glass or vertical aluminum picket infill as scheduled; glass conforming to OBC SB-13 "Glass in Guards".
Mounting and anchorage: Face-mounted to structural wall framing, concrete or steel substrate at window and door openings; no walking surface behind the guard. Anchorage engineered to project loading requirements; shop drawings showing anchorage layout and panel configuration to be submitted for review.
Performance: Designed to meet or exceed Ontario Building Code guard load provisions (OBC 4.1.5.14) and CSA S157 aluminum structural design.
Finish: Factory-applied powder coat, Duracron, Acrynar or Duranar (XL) coating to AAMA 2603, 2604 or 2605 as scheduled; color per architect's selection.
Drawings & downloads
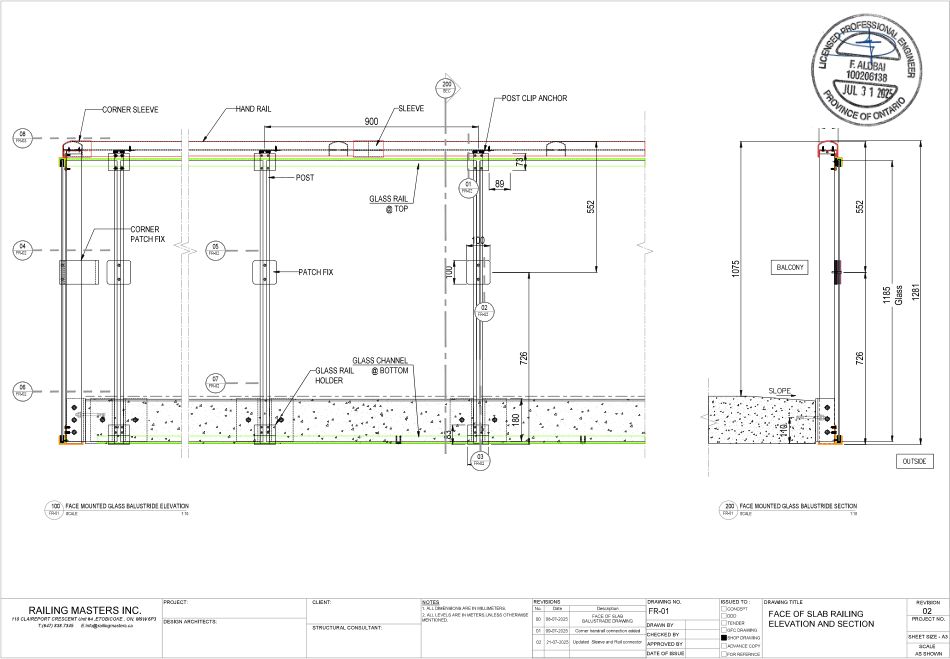
Stamped detail package covering this mounting condition, reviewed 31 July 2025 by F. Alibai, P.Eng. (PEO 100206138).
| Reference dimension | Value |
|---|---|
| Balustrade height | 1075–1185 mm |
| Glass panel | 1185 mm |
| Post spacing | 1080 mm typical |
| Bracket projection | 180 mm |
Related systems
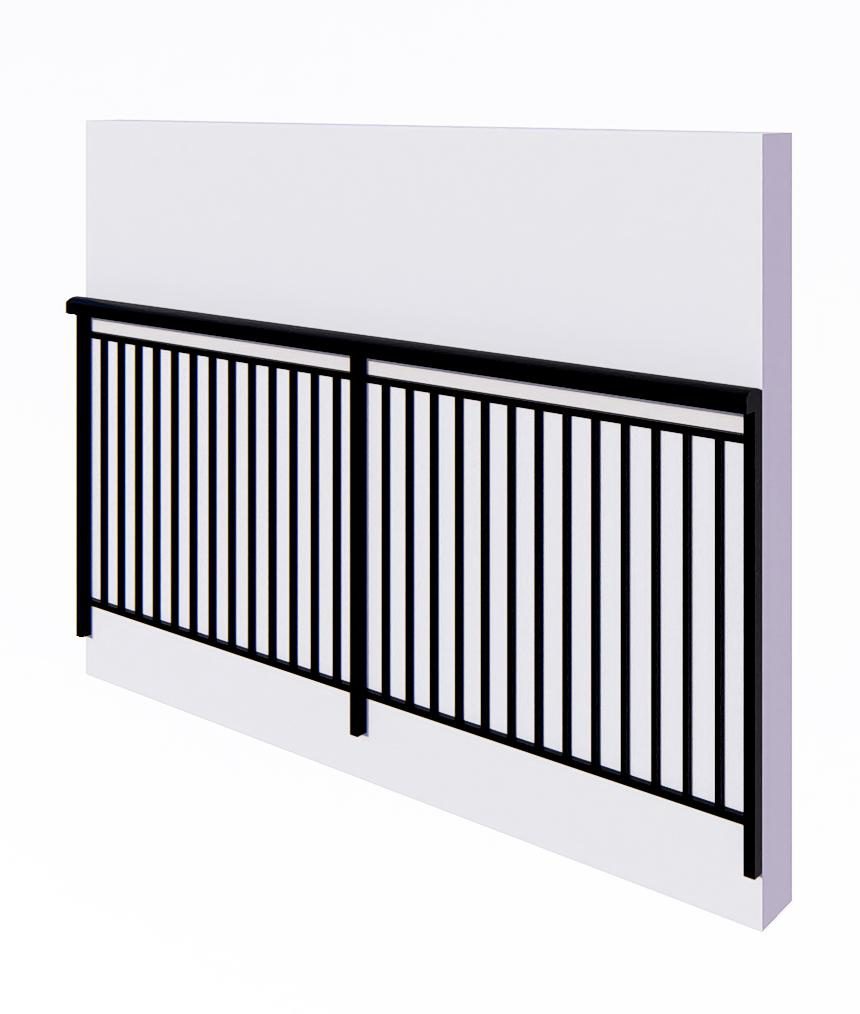
RM-JULIET™ J1200-FM
A picket-infill Juliet guard. More impact resistant than glass, and the lower-cost option for institutional work.
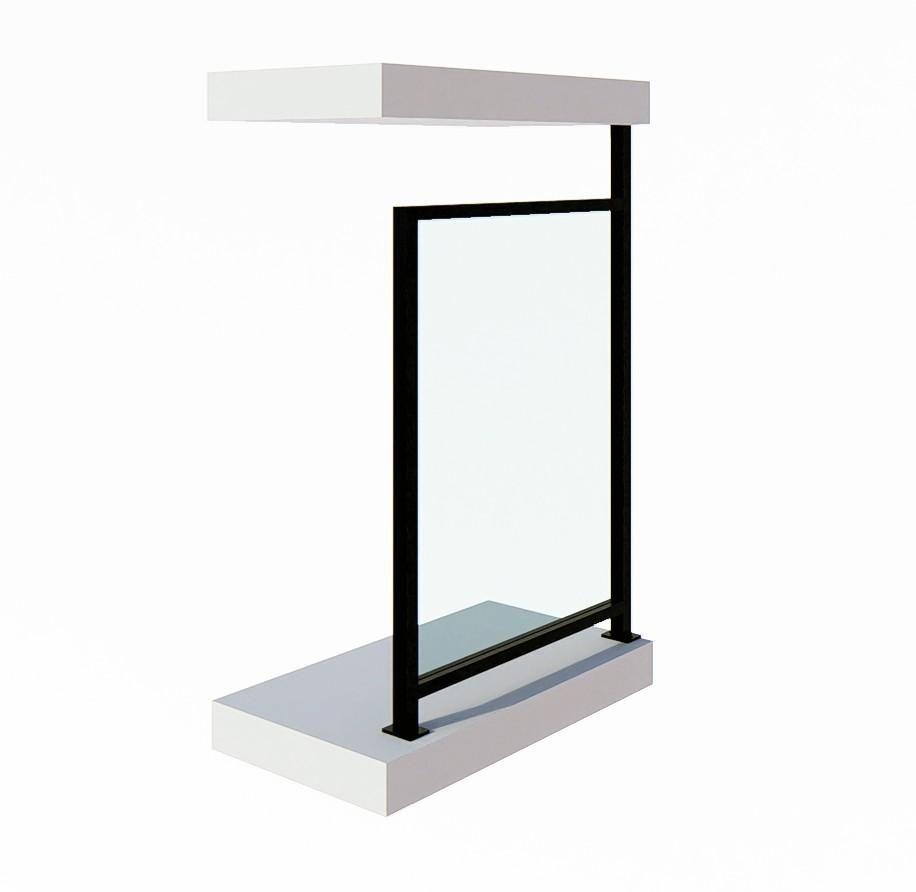
RM-PRO™ DIVIDER Glass
Privacy and wind screening between adjacent balconies, engineered to the same structural standard as the guard.
Send us the elevation. We'll send back the system.
Tell us the mounting condition, guard height and code jurisdiction. We'll come back with the recommended system, a stamped detail set and a materials list you can put straight into the spec.