RM-JULIET™ J1200-FM
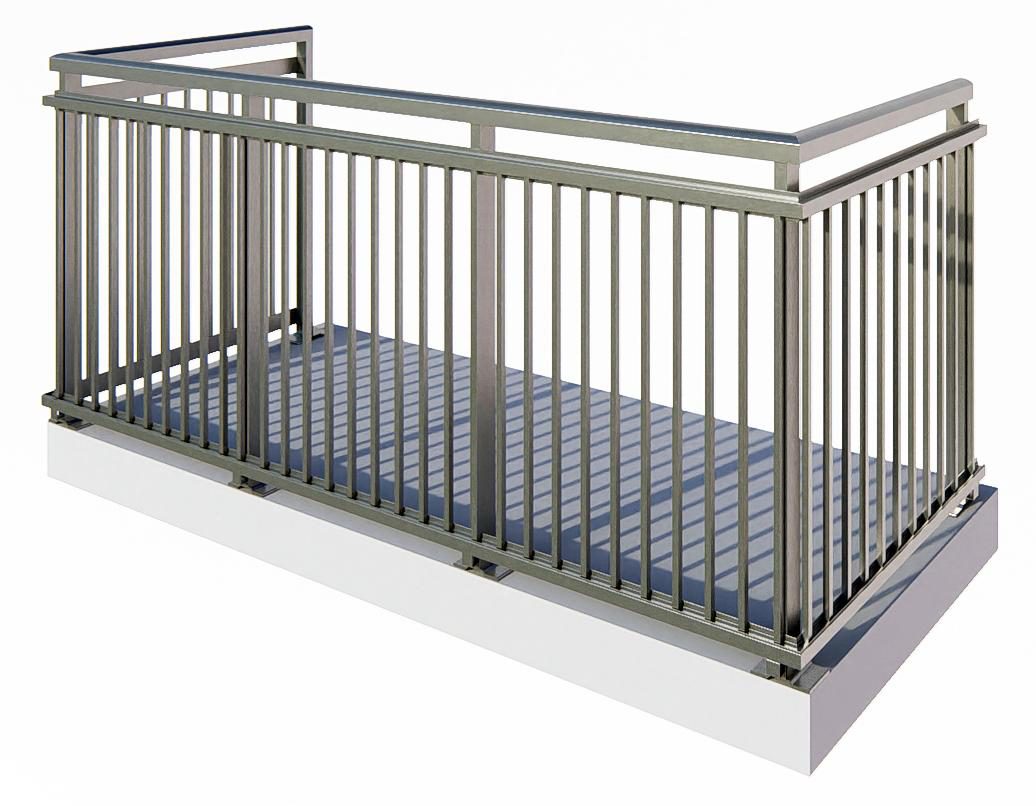
Face-Mounted Juliet Balcony Railing System — Picket Infill
A picket-infill Juliet guard. More impact resistant than glass, and the lower-cost option for institutional work.
- Mounting
- Face-mounted
- Infill
- Picket
- Fabrication
- Welded or mechanical
- Post profile
- Slim face-mounted post and rail
- Glass capture
- Not applicable
- Field adjustment
- Fixed once installed
- Catalogue
- RM Product Line Vol. 2, pp. 33–35
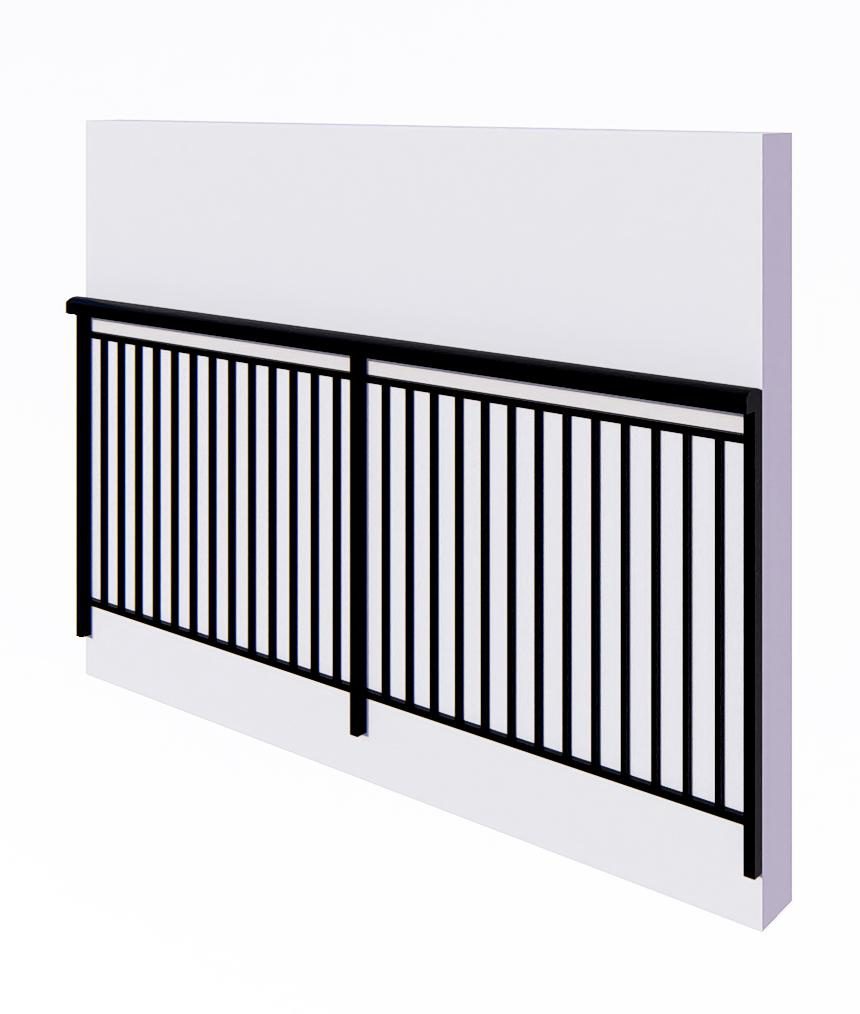
System overview
The RM-JULIET™ J1200-FM is a face-mounted aluminum Juliet balcony guard system featuring vertical aluminum picket infill designed to provide fall protection at window and door openings where no walking surface exists.
The system offers a durable, low-maintenance alternative to steel guards while maintaining a slim architectural appearance and reliable structural performance.
Suitable for residential, multi-residential, institutional and hospitality applications.
Configuration
- Face-mounted aluminum guard assembly
- Vertical aluminum picket infill configured to meet code spacing requirements
- Modular fabrication allowing custom widths and heights
- Shop-assembled panels for consistent quality
- Compatible with new construction and retrofit façade conditions
Materials
- Structural posts and rails fabricated from 6061-T6 aluminum for mechanically fastened assemblies
- Welded assemblies fabricated from weld-appropriate alloys including 6061-T6, 6005A-T6 or 6063-T6 where required
- Vertical aluminum pickets sized and spaced to comply with building code limitations
- Stainless steel fasteners and concealed mechanical connections
Fabrication
- Vertical picket profiles available in multiple sizes
- Picket spacing configured to prevent passage of a 100 mm sphere in accordance with guard requirements
- Welded or mechanically retained picket configurations available
- Optional decorative or architectural picket variations
Mounting & anchorage
- Face-mounted to concrete, steel, masonry or structural framing
- Anchoring methods engineered per substrate and project loading requirements
- Mechanical anchors, through-bolting or structural fastening systems used as required
- Isolation materials incorporated to mitigate corrosion and moisture intrusion
Performance & code compliance
Designed to meet or exceed:
- Ontario Building Code guard loading provisions (OBC 4.1.5.14)
- CSA S157 aluminum design requirements
- Guard spacing requirements limiting openings to less than 100 mm
- Applicable façade attachment design criteria
Finish options
- Factory powder-coat and Duracron, Acrynar, Duranar (XL) finishes meeting AAMA 2603, AAMA 2604 or AAMA 2605
- Standard and custom architectural colors available
- Textured and matte finishes supported
- Anodized finishes available upon request
Applications & advantages
Typical applications
- Window guards
- French door Juliet balconies
- Multi-residential retrofits
- Schools and institutional buildings
- Hospitality projects
- Low-maintenance exterior guard conditions
Advantages
- High durability with minimal maintenance
- Greater impact resistance than glass systems
- Cost-effective façade guard solution
- Lightweight aluminum construction
- Compatible with welded and mechanical fabrication strategies
- Consistent appearance across building elevations
Short-form specification
Ready to paste into Section 05 73 00 (Decorative Metal Railings) or the guard schedule. Project-specific values (glass thickness, guard height, color) are left for the specifier to complete.
Guard system: RM-JULIET™ J1200-FM (Face-Mounted Juliet Balcony Railing System — Picket Infill), as manufactured by Railing Masters Inc., 110 Claireport Crescent, Unit 4, Etobicoke, Ontario.
Fabrication: Welded or mechanically fastened aluminum assemblies as required by project structural and design conditions.
Materials: Structural components of 6061-T6 aluminum (mechanically fastened assemblies) or weld-appropriate alloys 6061-T6, 6005A-T6 or 6063-T6 (welded assemblies); stainless steel fasteners and concealed hardware; isolation materials at all dissimilar-metal interfaces. Extrusions supplied by certified North American manufacturers with mill certification available.
Infill: Vertical aluminum picket infill, sized and spaced to restrict the passage of a 100 mm sphere.
Mounting and anchorage: Face-mounted to structural wall framing, concrete or steel substrate at window and door openings; no walking surface behind the guard. Anchorage engineered to project loading requirements; shop drawings showing anchorage layout and panel configuration to be submitted for review.
Performance: Designed to meet or exceed Ontario Building Code guard load provisions (OBC 4.1.5.14) and CSA S157 aluminum structural design.
Finish: Factory-applied powder coat, Duracron, Acrynar or Duranar (XL) coating to AAMA 2603, 2604 or 2605 as scheduled; color per architect's selection.
Drawings & downloads
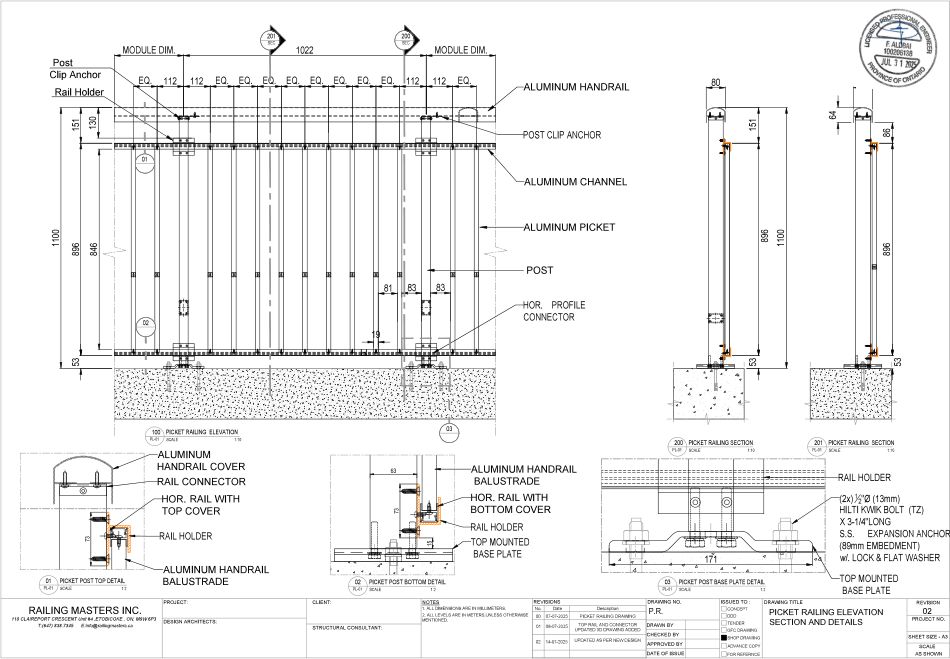
Stamped detail package covering this mounting condition, reviewed 31 July 2025 by F. Alibai, P.Eng. (PEO 100206138).
| Reference dimension | Value |
|---|---|
| Guard height | 1100 mm |
| Picket zone | 896 mm |
| Picket spacing | 112 mm c/c (< 100 mm clear opening) |
| Module | 1022 mm |
| Base plate | 171 mm, 2 × ½" Hilti KB TZ, 89 mm embedment |
Related systems
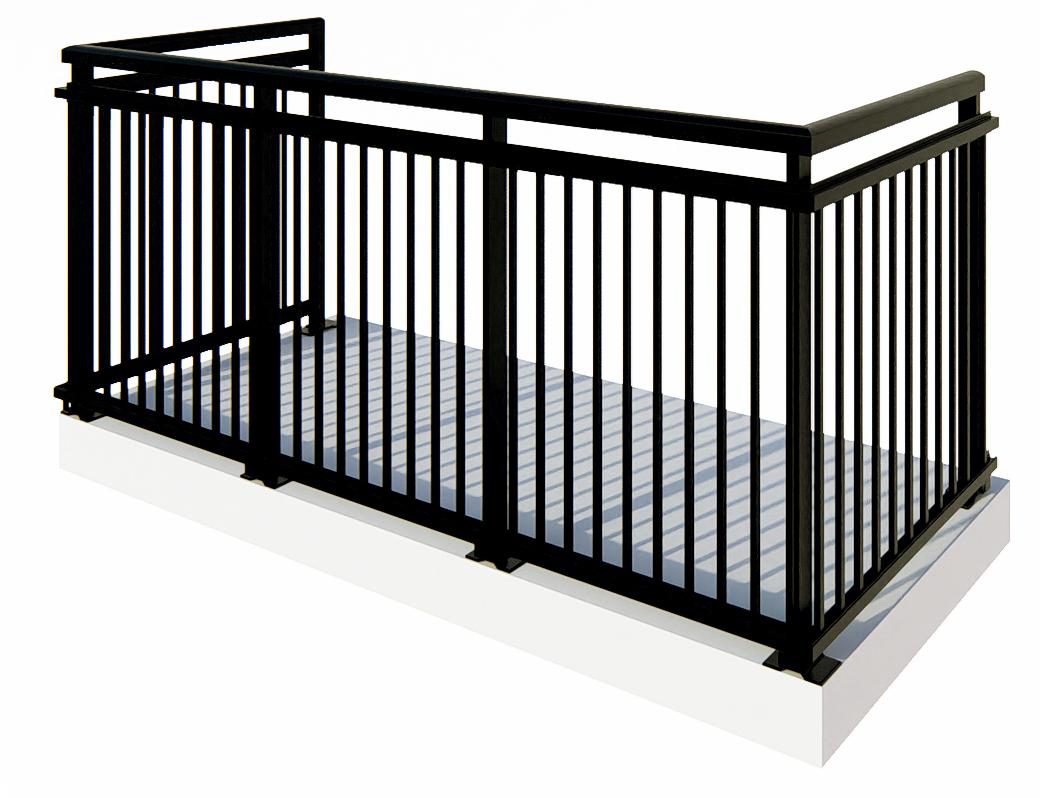
RM-VERT™ P2100-TM
The standard welded picket guard. Durable, low-maintenance and the most cost-effective route to a compliant balcony guard.
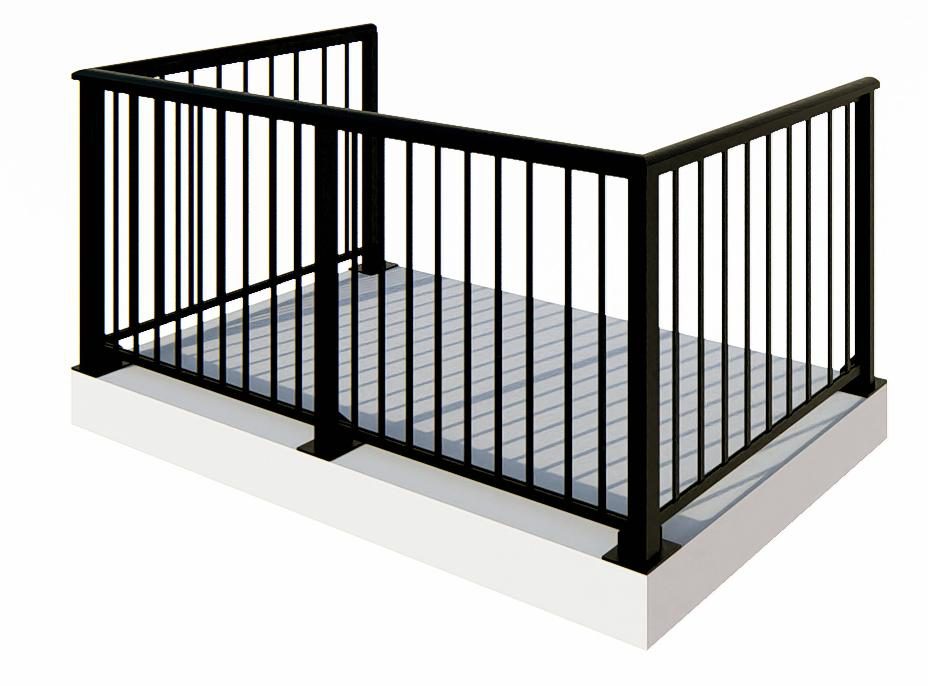
RM-VERT™ P2200-TM
Updated picket and rail profiles with a choice of 1½" or 2½" posts, for a cleaner-looking elevation.
RM-PRO™ 3500MF-TM Picket
A structural picket guard in full 6061-T6, top- or fascia-mounted, for institutional and high-traffic buildings.
Send us the elevation. We'll send back the system.
Tell us the mounting condition, guard height and code jurisdiction. We'll come back with the recommended system, a stamped detail set and a materials list you can put straight into the spec.