The complete system range
Twelve guard and divider systems. Use the finder to narrow them down by the things that actually change a specification: mounting, infill, fabrication and application.
System finder
Tick the conditions your project has. Systems that can't meet them drop out.
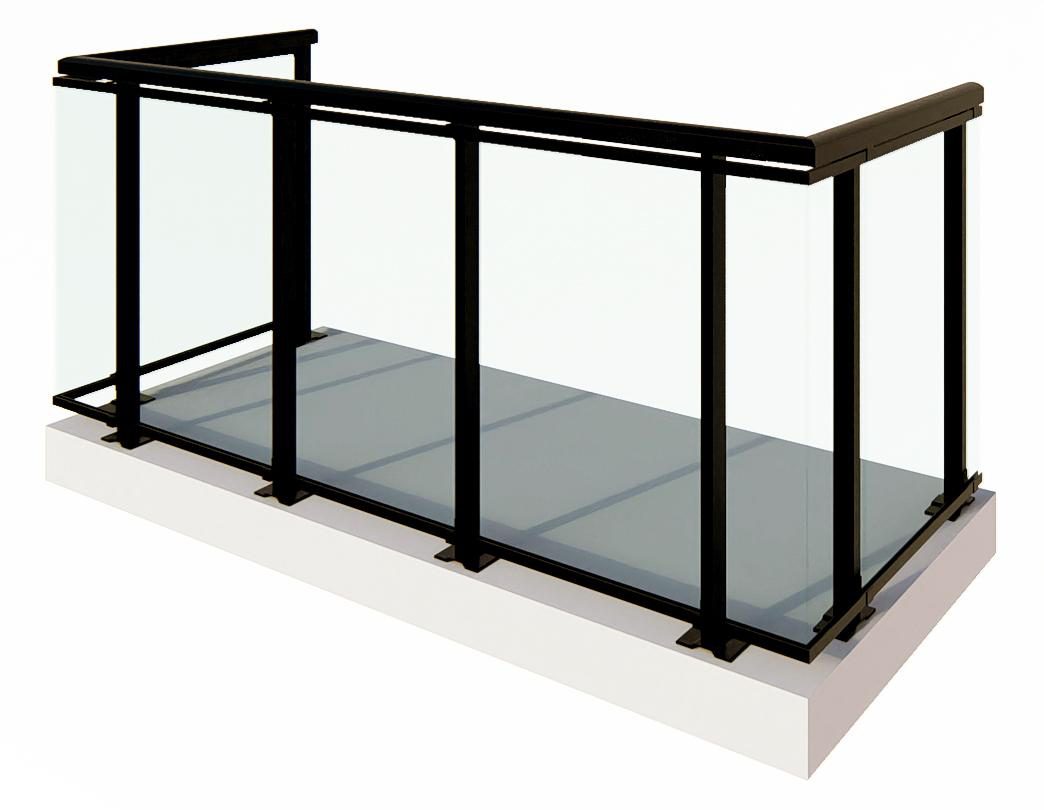
RM-EDGE™ G3100-TM
The standard welded glass guard: base plate anchored to the top of the slab, laminated glass infill, panels welded in the shop.
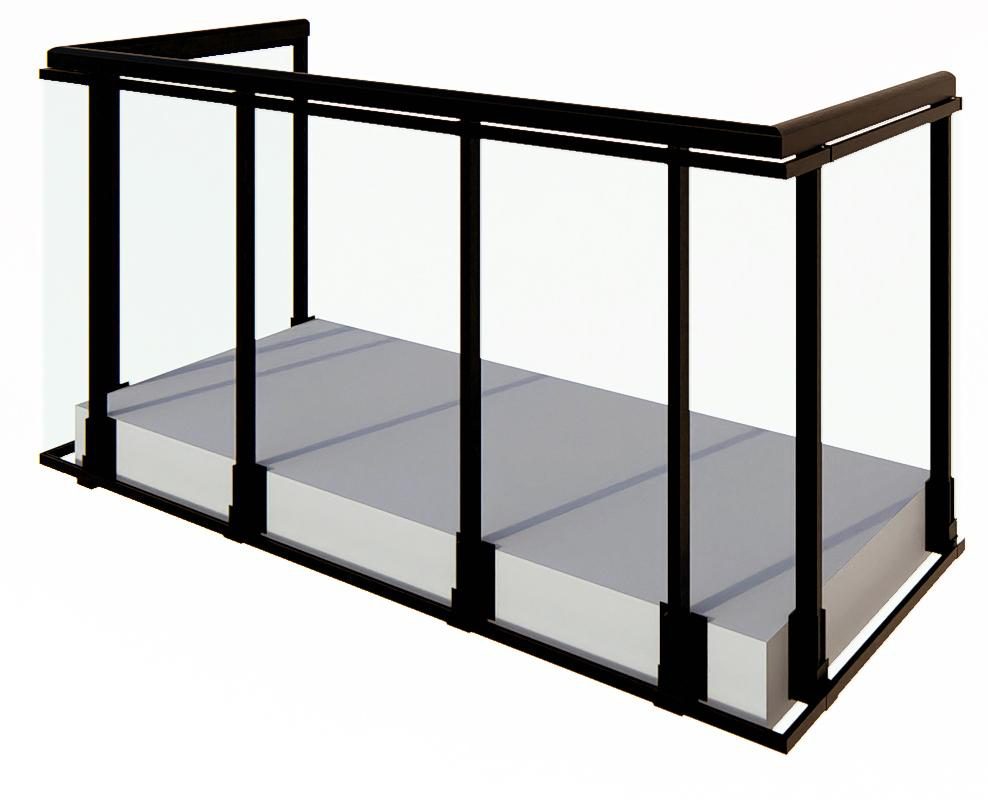
RM-EDGE™ G3100-FM
The G3100 assembly anchored to the slab edge instead of the top of it. The full balcony area is kept, and no anchors pass through the walking surface.
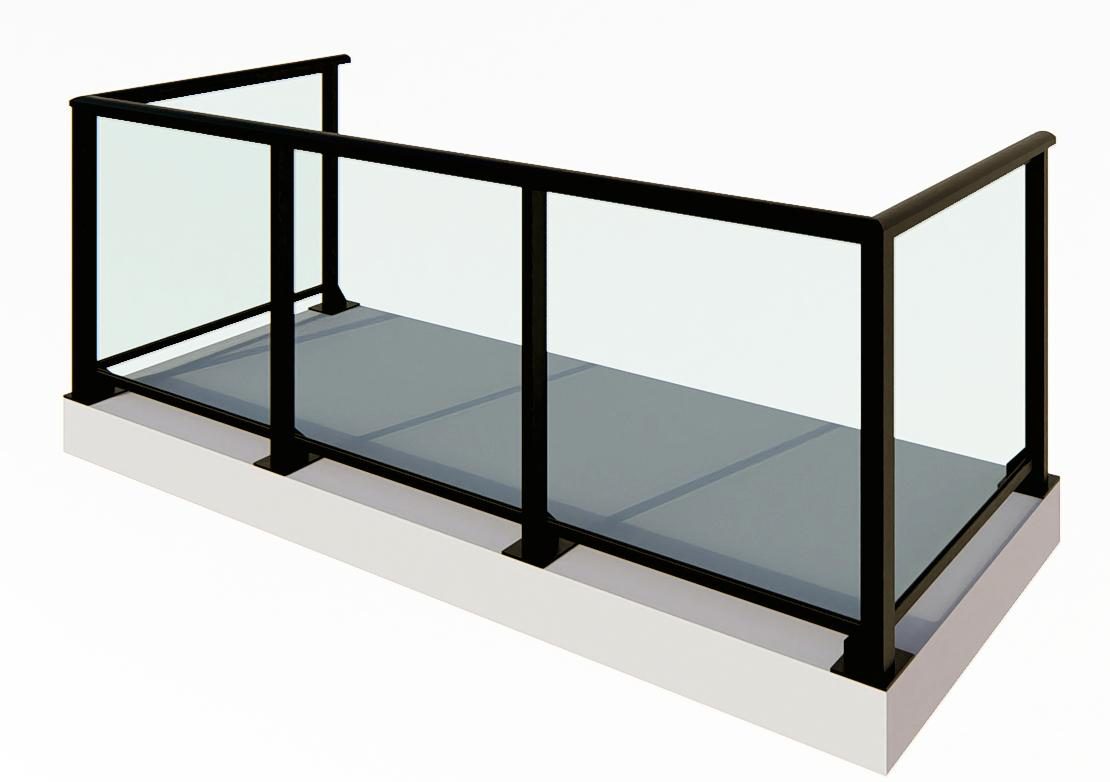
RM-EDGE™ G3200-TM
An adjustable welded glass guard that captures the glass directly in the handrail, so there is no separate cap channel.
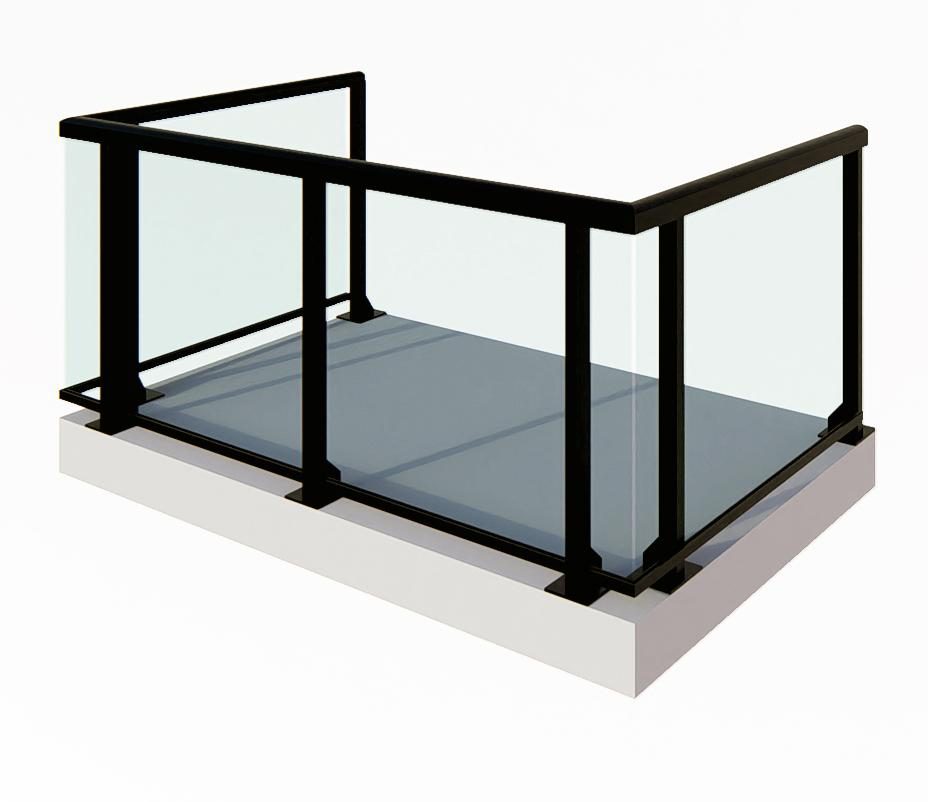
RM-EDGE™ G3300-TM
The most transparent EDGE system, on a 1½" slim post with the glass captured in the handrail and field adjustment built in.
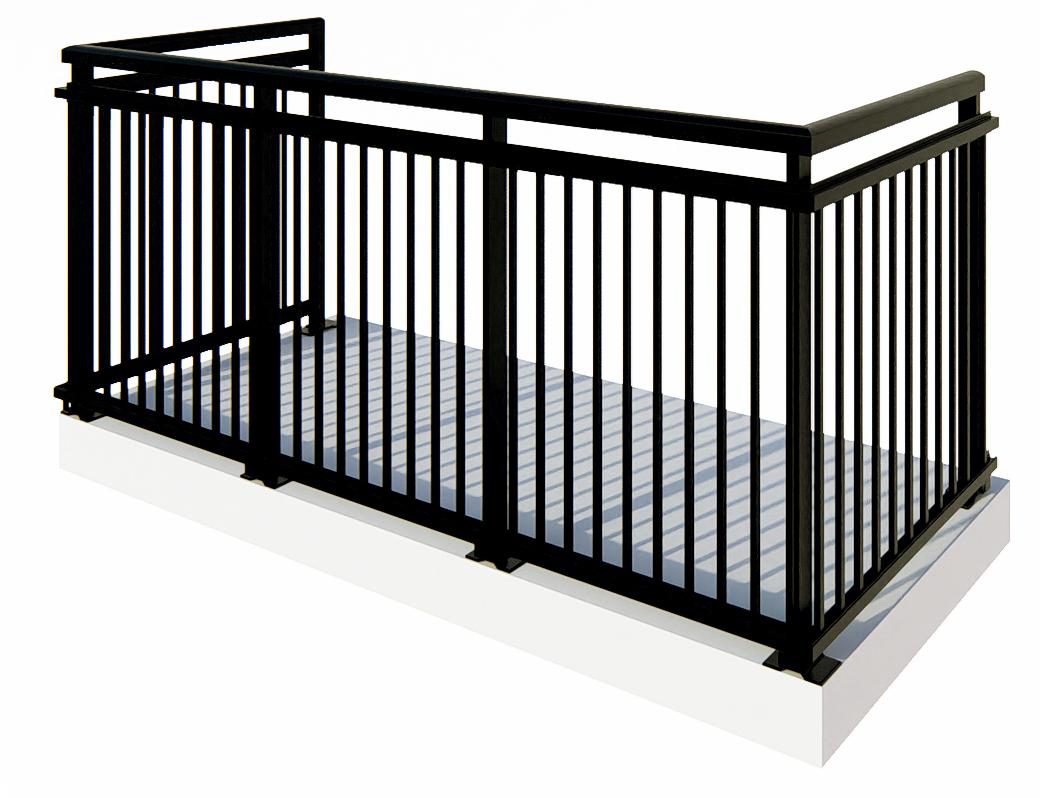
RM-VERT™ P2100-TM
The standard welded picket guard. Durable, low-maintenance and the most cost-effective route to a compliant balcony guard.
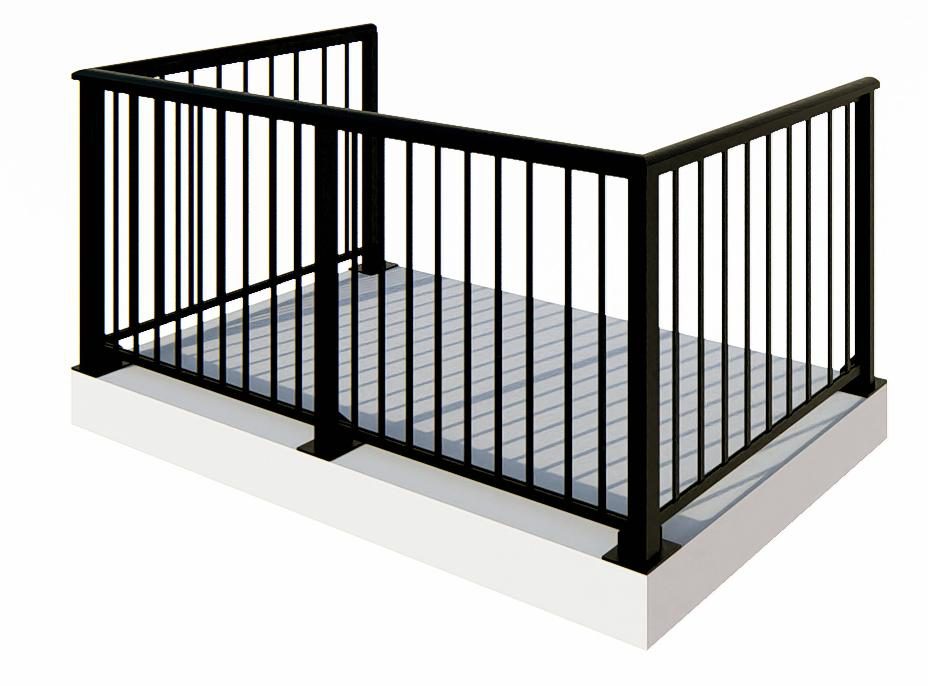
RM-VERT™ P2200-TM
Updated picket and rail profiles with a choice of 1½" or 2½" posts, for a cleaner-looking elevation.
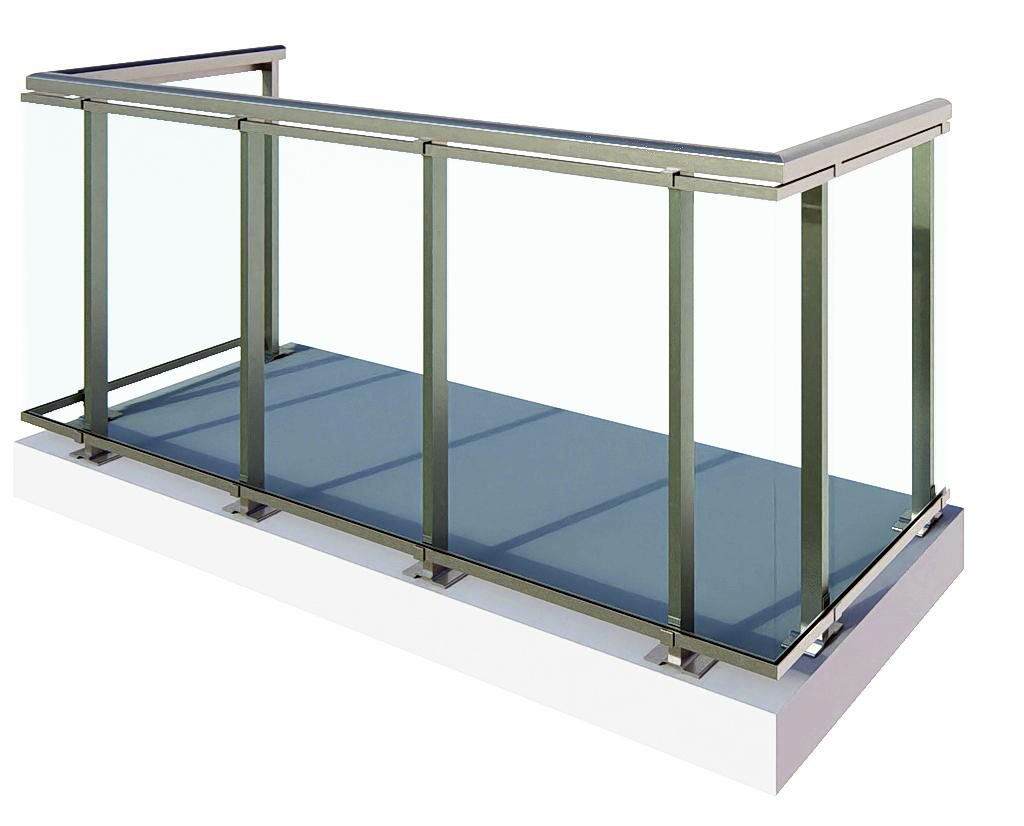
RM-PRO™ 3500MF-TM Glass
Full 6061-T6 structural capacity, with no weld heat-affected zones and concealed anchorage. Independently field load tested.
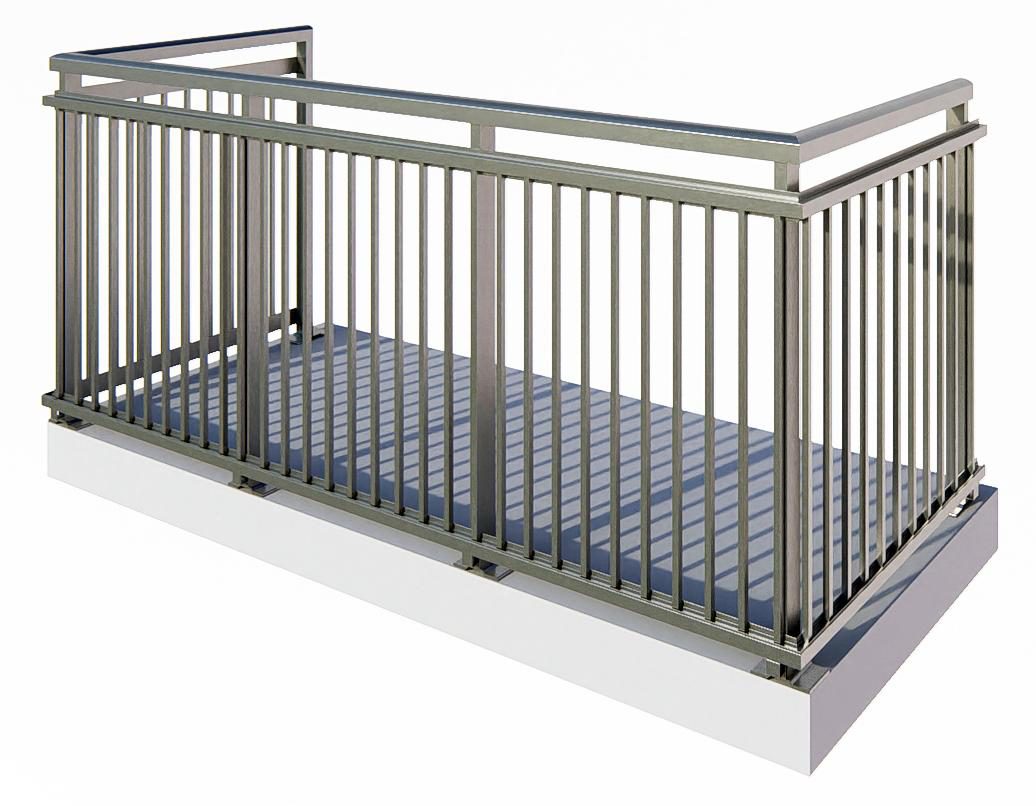
RM-PRO™ 3500MF-TM Picket
A structural picket guard in full 6061-T6, top- or fascia-mounted, for institutional and high-traffic buildings.
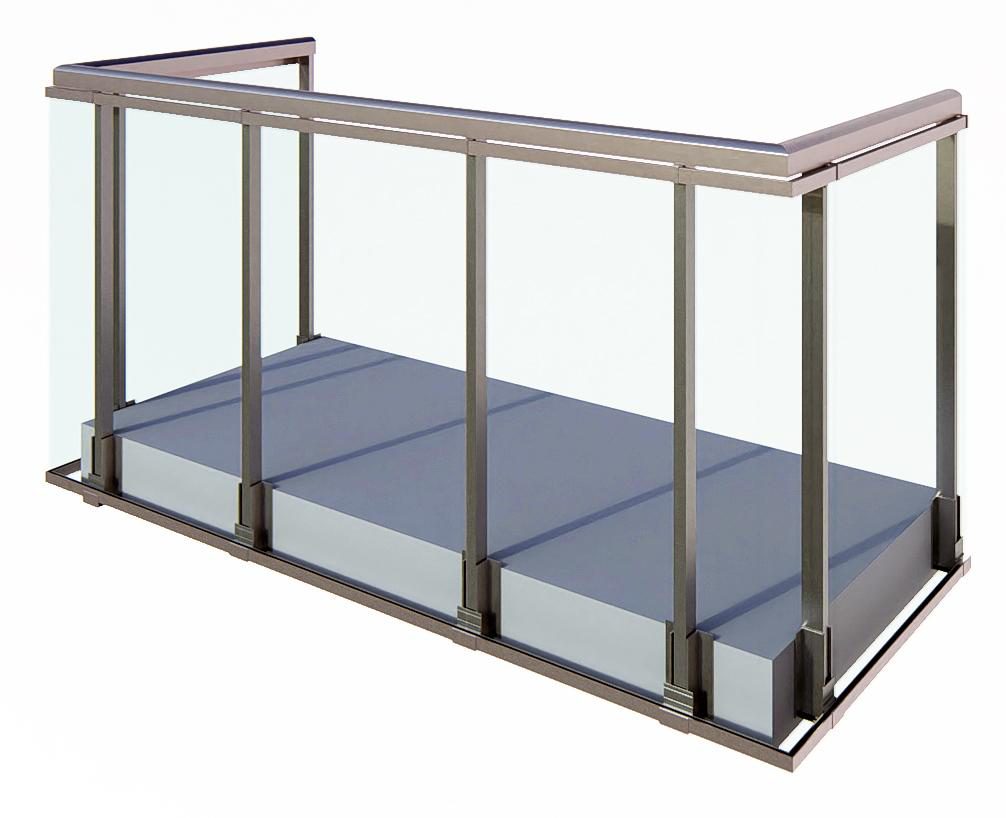
RM-PRO™ 3500MF-FM Glass
The premium façade system. Mechanically fastened 6061-T6 at the slab edge, engineered for difficult high-rise interfaces.
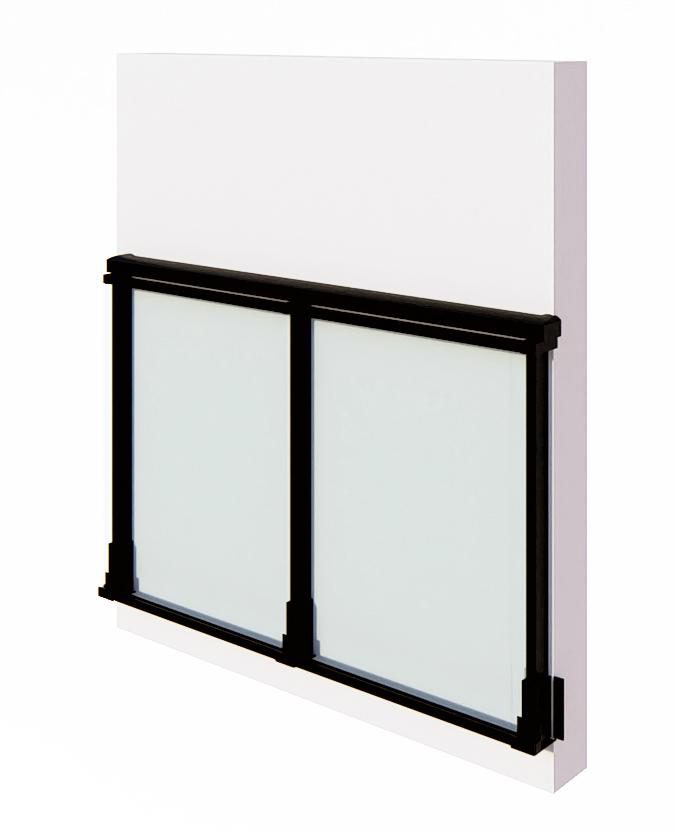
RM-JULIET™ J1100
Fall protection at window openings and French doors, with a choice of glass or picket infill.
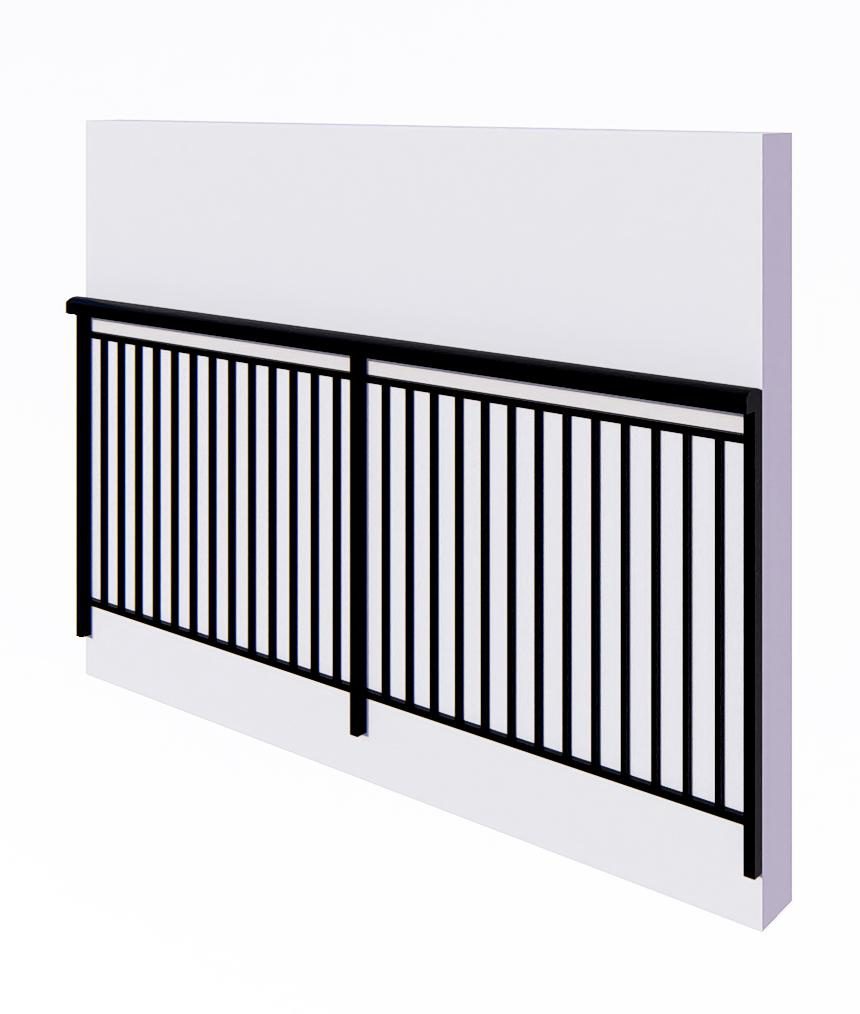
RM-JULIET™ J1200-FM
A picket-infill Juliet guard. More impact resistant than glass, and the lower-cost option for institutional work.
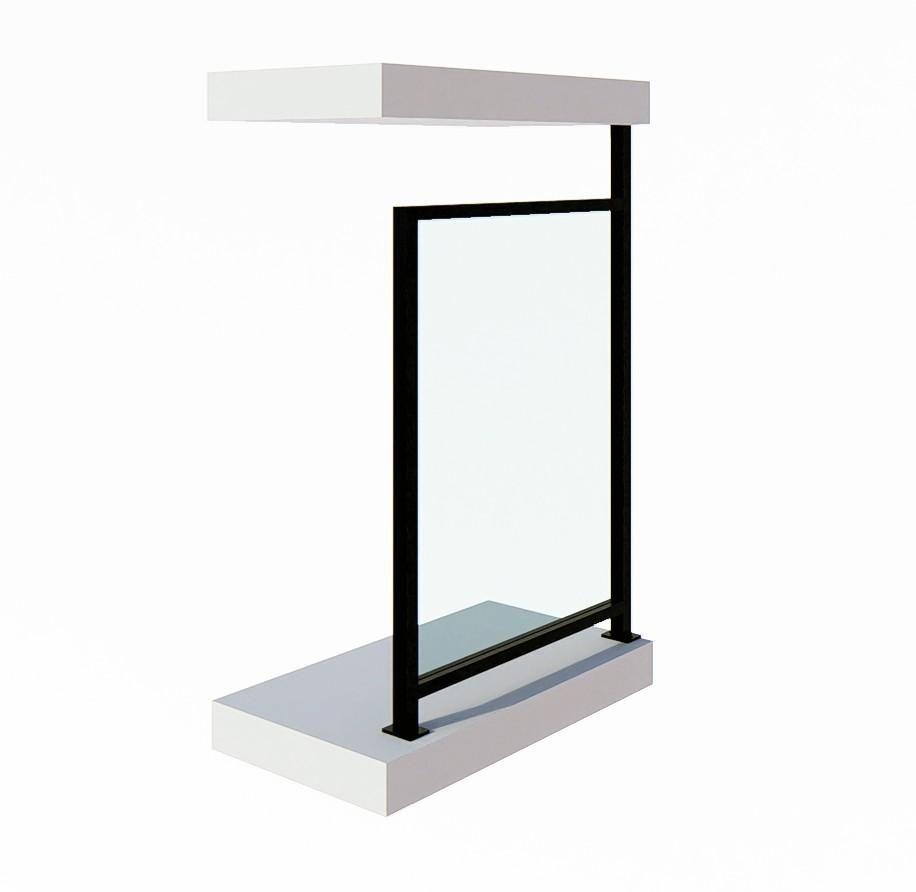
RM-PRO™ DIVIDER Glass
Privacy and wind screening between adjacent balconies, engineered to the same structural standard as the guard.
Nothing matches every condition you've selected.
Take one filter off, or send us the condition. Most projects outside the standard range get a project-specific engineered variant.
Grouped by fabrication method
RM-EDGE™
Shop-welded aluminum guard systems with laminated safety glass infill. The welded frame makes each panel rigid and continuous, and panels arrive prefabricated for a fast, consistent install. The EDGE range runs from standard top- and face-mounted assemblies to adjustable and slim-post versions.
When to specify: The workhorse glass range. Choose EDGE when you want a welded frame and a clean glass elevation.
RM-EDGE™ G3100-TM
The standard welded glass guard: base plate anchored to the top of the slab, laminated glass infill, panels welded in the shop.
RM-EDGE™ G3100-FM
The G3100 assembly anchored to the slab edge instead of the top of it. The full balcony area is kept, and no anchors pass through the walking surface.
RM-EDGE™ G3200-TM
An adjustable welded glass guard that captures the glass directly in the handrail, so there is no separate cap channel.
RM-EDGE™ G3300-TM
The most transparent EDGE system, on a 1½" slim post with the glass captured in the handrail and field adjustment built in.
RM-VERT™
Shop-welded aluminum picket guards for balconies, terraces and stairs. The pickets are sized and spaced to code, and the welded post-and-rail frame keeps every panel rigid and consistent along the elevation. A durable, low-maintenance alternative to steel.
When to specify: The value range. Choose VERT when picket infill suits the architecture and lifecycle cost matters.
RM-VERT™ P2100-TM
The standard welded picket guard. Durable, low-maintenance and the most cost-effective route to a compliant balcony guard.
RM-VERT™ P2200-TM
Updated picket and rail profiles with a choice of 1½" or 2½" posts, for a cleaner-looking elevation.
RM-PRO™
Structural guards built entirely from 6061-T6 aluminum and bolted together with precision-machined connections rather than welded. With no weld heat-affected zones the alloy keeps its full strength, and the anchorage is concealed. Made for heavy loading, difficult façade interfaces and high-traffic buildings.
When to specify: The premium structural range. Choose PRO for high-load conditions, demanding façade interfaces, or wherever full 6061-T6 capacity is needed.
RM-PRO™ 3500MF-TM Glass
Full 6061-T6 structural capacity, with no weld heat-affected zones and concealed anchorage. Independently field load tested.
RM-PRO™ 3500MF-TM Picket
A structural picket guard in full 6061-T6, top- or fascia-mounted, for institutional and high-traffic buildings.
RM-PRO™ 3500MF-FM Glass
The premium façade system. Mechanically fastened 6061-T6 at the slab edge, engineered for difficult high-rise interfaces.
RM-PRO™ DIVIDER Glass
Privacy and wind screening between adjacent balconies, engineered to the same structural standard as the guard.
RM-JULIET™
Face-mounted aluminum guards for window openings, French doors and Juliet balconies, where there is no floor behind the guard. Slim profiles sit cleanly against curtain wall and window systems while meeting guard load and spacing requirements.
When to specify: The opening-protection range. Choose JULIET where a guard is needed at a door or window but there is no balcony slab.
RM-JULIET™ J1100
Fall protection at window openings and French doors, with a choice of glass or picket infill.
RM-JULIET™ J1200-FM
A picket-infill Juliet guard. More impact resistant than glass, and the lower-cost option for institutional work.
What the words mean
The catalogue is written for specifiers. If you are reading it as an owner or a builder, these are the terms that do most of the work.
- Guard
- The code term for the barrier itself. A railing stops people falling from a balcony, terrace or stair; the Ontario Building Code calls it a guard and sets the loads it must carry.
- Infill
- Whatever fills the space between the posts, either glass panels or vertical pickets. It is the single biggest decision for how a balcony looks.
- Top-mounted
- The guard sits on the top surface of the concrete slab and bolts down through it. The simplest and most common way to attach it.
- Face-mounted
- The guard bolts to the vertical edge of the slab instead of its top. You keep the full width of the balcony, and no bolts pass through the floor you walk on.
- Picket
- A vertical aluminum bar. Pickets are spaced so a 100 mm sphere cannot pass between them, which is the code test that stops a child slipping through.
- Laminated glass
- Two sheets of glass bonded to a clear interlayer. If it breaks, the interlayer holds the pieces in place rather than letting them fall.
- Anchorage
- How the guard transfers load into the building. Expansion anchors set into the concrete to a specified depth, engineered for the loads that particular project imposes.
- 6061-T6
- The aluminum alloy and temper used for the structural parts. High strength, corrosion resistant, and it will not rust the way a steel railing does.
- Shop-welded
- Panels welded in the factory under controlled conditions and delivered ready to install. Nothing structural is welded on site.
- AAMA 2603 / 2604 / 2605
- The three grades of architectural paint finish, from general exposure up to high-rise and waterfront. A higher number means the color and gloss hold longer.
Send us the elevation. We'll send back the system.
Tell us the mounting condition, guard height and code jurisdiction. We'll come back with the recommended system, a stamped detail set and a materials list you can put straight into the spec.